SALEM + KEIZER, OREGONGood projects start with a good plan.
PATIOS & OUTDOOR LIVING · SALEM & KEIZER

Concrete patios in
Salem & Keizer.

A place for weekend coffee, dinner outside, or a little more room for the family. Explore concrete patio installation and replacement for homes in Salem and Keizer.


AI-generated example: a simple concrete backyard patio with outdoor seating and garden planting
Room to spend more time outside AI-generated example
THE PRACTICAL STARTING POINT

New patio, replacement, or an extension?

A concrete patio installation starts with usable space: furniture, doors, steps and a clear route to the yard. For a replacement or extension, include the old slab’s elevations and the connection between old and new work in the site assessment.

Compare the project before choosing the finish
Your starting pointWhat to ask at the site visit
New backyard patioMark the furniture and walking space first. Include excavation, site access and how the finished surface meets doors and garden beds.
Replacing an uneven patioAsk whether settlement, roots or water contributed to the problem before choosing a replacement footprint.
Extending an existing patioDiscuss the joint between old and new concrete, changes in level and the likelihood of visible color differences.
Future cover, hot tub or outdoor kitchenTell the installer before design. Footings, concentrated loads and utility routes may need separate work.
A GOOD PLACE TO START

Design around how you will actually use it.

Start with the furniture, walking routes, and activities you want the patio to support. A slab can look generous on paper and still feel cramped once chairs are pulled out. Doorways, steps, downspouts, and the transition to the lawn all shape a useful design.

Use this guide to prepare for a site visit. An installer’s assessment and written specification should determine the final construction approach.

PATIO FINISHES & COLOR

Choose the feel
of your outdoor room.

These options change the appearance and feel of a patio. Color can be combined with different textures, while the footprint, drainage, and any cover or heavy feature need their own design decisions.

Select any picture to enlarge it. These images illustrate styles and layouts; they are AI-generated, not a contractor’s completed work or exact product samples.

01Textured finish

Broom-finished patio

A simple slab with a fine brushed surface keeps the focus on the furniture, planting, and layout. Texture can be discussed alongside the everyday use of the space.

Design direction
An uncomplicated dining or sitting area.
Before choosing
Ask to see the proposed texture and how the patio meets doors and paths.
Care to discuss
Follow the installer’s cleaning and surface-care instructions.
Plan this option
02Stone-revealing finish

Exposed-aggregate patio

Visible aggregate brings a grainier, stone-rich appearance to the patio. Fine or deeper exposure changes both the look and the feel of the surface.

Design direction
A patio that draws its visual detail from the aggregate.
Before choosing
Try a sample for comfort underfoot and discuss furniture use.
Care to discuss
Ask how to keep the texture clean and when the specified sealer needs attention.
Plan this option
03Color and design treatment

Colored concrete & borders

Integral color or other specified coloring systems can change the base tone; a contrasting border can define the space. The example pairs a subtle texture with two concrete colors.

Design direction
Coordinating the patio with the house or creating defined edges.
Before choosing
Choose the actual color system and a physical sample; discuss normal variation.
Care to discuss
Use the care plan appropriate to the coloring and sealer products selected.
Plan this option
04Patterned finish

Stamped or textured patio

Stone, slate, brick, or wood-grain impressions give a concrete patio a more decorative surface. A seamless texture is another option when you prefer fewer imitation unit lines.

Design direction
A patio where pattern or texture is part of the design.
Before choosing
Discuss pattern scale, wet traction, joints, and how furniture sits on the texture.
Care to discuss
Confirm cleaning, sealer, and future touch-up expectations.
See all six stamped looks →Plan this option
Material & planning references +

These primary sources informed the option descriptions. Images and design suggestions on this guide are original illustrative examples. They do not imply affiliation, product approval, or a local installation offer.

THE DETAILS MATTER

Plan beyond
the pour.

Compare your quote

Make drainage part of the design

A patio should be planned with the home’s doors, foundation, downspouts, and surrounding grade in view. Ask how the finished elevations will direct water and where it will go.

Think beyond the rectangle

A dining area, a quiet seating corner, and a path to the yard may call for different shapes or connected zones. Include the space needed to move around furniture comfortably.

Coordinate future additions

Tell the contractor if you are considering a cover, hot tub, outdoor kitchen, or heavy feature. These can change structural requirements and should not be assumed to fit a standard patio slab.


AI-generated example: a warm gray stamped concrete patio with a continuous stone-inspired texture and saw-cut joints
Seamless stone texture AI-generated example
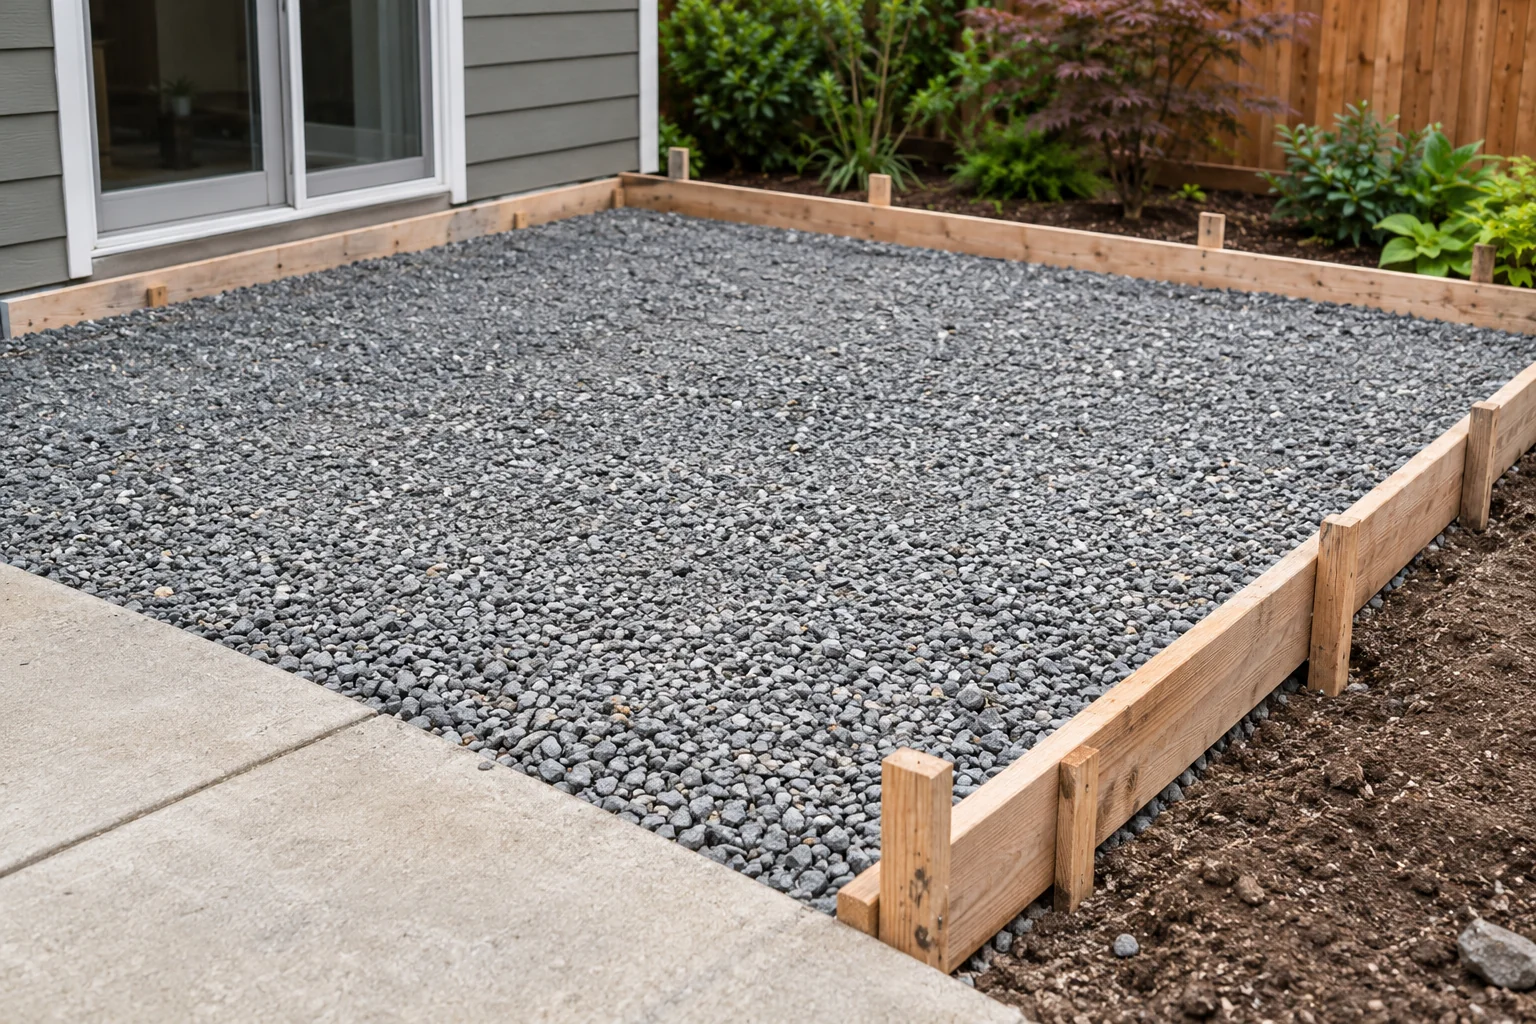
AI-generated example: compacted crushed-rock base and timber forms before a concrete pour
What happens before the pour AI-generated example

All images are AI-generated examples for project planning, not photographs of a contractor’s work.

A MORE USEFUL ESTIMATE

What changes the cost?


Patio installation costs depend on more than area. A narrow side-yard access route, excavation, removal of an old slab, steps, a decorative border or future structural supports can change the scope. Ask for the standard surface and optional upgrades as separate line items.

Use the area calculator for rough measurements and the concrete quote checklist to compare written proposals. This guide does not publish verified local contractor prices.

Before concrete work in Salem or Keizer


Start with the property address and mark any work beside the street. Our Salem planning resources and Keizer driveway and parking resources point to the relevant city information.

Ask who will check the approvals for your scope. Keep questions about the parking layout, street approach, drainage, utilities and any future cover in the discussion before accepting a final proposal.

BEFORE YOU GET STARTED

A few good questions.

Clear answers make for better decisions.

Can a new patio match my old concrete?+

An exact match is difficult. Age, weathering, mix, and finish affect appearance. A border or intentional change in finish can help the new section feel designed rather than accidentally mismatched.

Is concrete a good option for a small backyard?+

It can be. A compact layout that fits furniture and preserves garden space is often more useful than simply maximizing the slab. Access and drainage still need to be evaluated.

Should I plan a patio cover at the same time?+

Yes, if a cover is part of your plans. Posts and their supporting foundations may need a different design from the patio surface. Tell your contractor before the slab is specified.

LET’S PUT YOUR IDEAS ON PAPER

Your next project starts with a clearer plan.

Tell us a little about the space, the project, and what you have in mind.

Plan your project
AI-generated design inspiration · Not a completed project or construction design