SALEM + KEIZER, OREGONGood projects start with a good plan.
RV PADS & PARKING EXTENSIONS · SALEM & KEIZER

Concrete RV pads in
Salem & Keizer.

Explore concrete RV pads and parking extensions in Salem and Keizer. Plan around the actual vehicle, turning room, site access, and the ground that will support it.


AI-generated example: a concrete side-yard parking pad next to a home, with a camper beyond

Space for the way you live AI-generated example
THE PRACTICAL STARTING POINT

Match the parking pad to the vehicle.

For an RV parking pad, the access route, loaded vehicle and support points matter as much as the parking rectangle. A side-yard pad, driveway extension and pull-through layout solve different problems. Confirm parking rules and any future cover or utility work before finalizing the footprint.

Compare the project before choosing the finish
Your starting pointWhat to ask at the site visit
MotorhomeBring the loaded vehicle information, wheel positions and required clearance. Include the route into the property.
Travel trailer or fifth wheelInclude support points and the tow vehicle’s maneuvering space, not just the parked trailer dimensions.
Boat or utility trailerExplain the equipment and how it will rest on the pad. Leave room to move around the parked load.
Covered parking laterIdentify post locations and footing needs before placement. A parking slab is not automatically a foundation for a structure.
A GOOD PLACE TO START

The vehicle decides more than the footprint.

An RV pad is more than a patio with a different name. Share the vehicle’s loaded weight, dimensions, parking position, and support points with the contractor. The slab and base need to be specified for the expected use rather than assumed from a standard residential pour.

Use this guide to prepare for a site visit. An installer’s assessment and written specification should determine the final construction approach.

RV PARKING CONFIGURATIONS

Choose the layout.
Then design the slab.

RV-pad versions are mainly parking and access layouts, not standard grades of concrete. Any option needs a design for the actual loaded vehicle, wheel paths, support loads, ground conditions, and property rules.

Select any picture to enlarge it. These images illustrate styles and layouts; they are AI-generated, not a contractor’s completed work or exact product samples.

01Dedicated parking area

Side-yard parking pad

A dedicated slab alongside the house gives the RV a defined parking location. A useful layout considers the route to the pad as carefully as the space where the vehicle will sit.

Design direction
A side yard with suitable access and room around the parked RV.
Before choosing
Measure gates, overhangs, turning space, slide-outs, and property clearances.
Care to discuss
Keep drainage paths clear and follow the specified concrete-care plan.
Plan this option
02Connected parking bay

Driveway extension

A widened bay connects RV parking to an existing driveway. The goal is to accommodate the vehicle without losing the access needed for the garage and everyday parking.

Design direction
A property where a connected parking bay fits better than a separate pad.
Before choosing
Discuss old-to-new transitions, drainage, and any changed street approach.
Care to discuss
Ask how the new and existing surfaces will be maintained.
Plan this option
03Access at both ends

Pull-through layout

An entrance and exit route allow the RV to pass through instead of reversing out of a dead-end space. At a home, the entire route and its turning areas need to fit the property.

Design direction
A larger property with room for a genuinely usable through route.
Before choosing
Trace the complete vehicle path and confirm both access points and turning room.
Care to discuss
Keep the route open and drainage unobstructed; maintain the specified surface.
Plan this option
04Pad and shelter coordination

Covered RV-pad layout

A parking slab can be planned together with an RV shelter. The concrete work and the shelter’s posts, foundations, clearances, and approvals need to be coordinated from the start.

Design direction
A project where a shelter is part of the parking plan.
Before choosing
Confirm overall height, roof clearance, post locations, footings, and drainage.
Care to discuss
Maintain both the slab and shelter according to their installers’ instructions.
Plan this option
Material & planning references +

These primary sources informed the option descriptions. Images and design suggestions on this guide are original illustrative examples. They do not imply affiliation, product approval, or a local installation offer.

THE DETAILS MATTER

Plan beyond
the pour.

Compare your quote

Measure the route, not only the parking spot

Gate openings, trees, roof overhangs, the street approach, and turning angles can limit access even when the pad itself is large enough. Confirm the full arrival and departure route.

Discuss loads and ground conditions

Vehicle loads and support points matter. Ask the installer to explain the proposed base, slab design, and any reinforcement in the written scope.

Check the property rules first

Parking and improvement requirements can depend on the address, jurisdiction, and any private covenants. Confirm the applicable rules before paying for a final layout.


AI-generated example: a broad concrete driveway in front of a pacific northwest home
Driveway inspiration AI-generated example
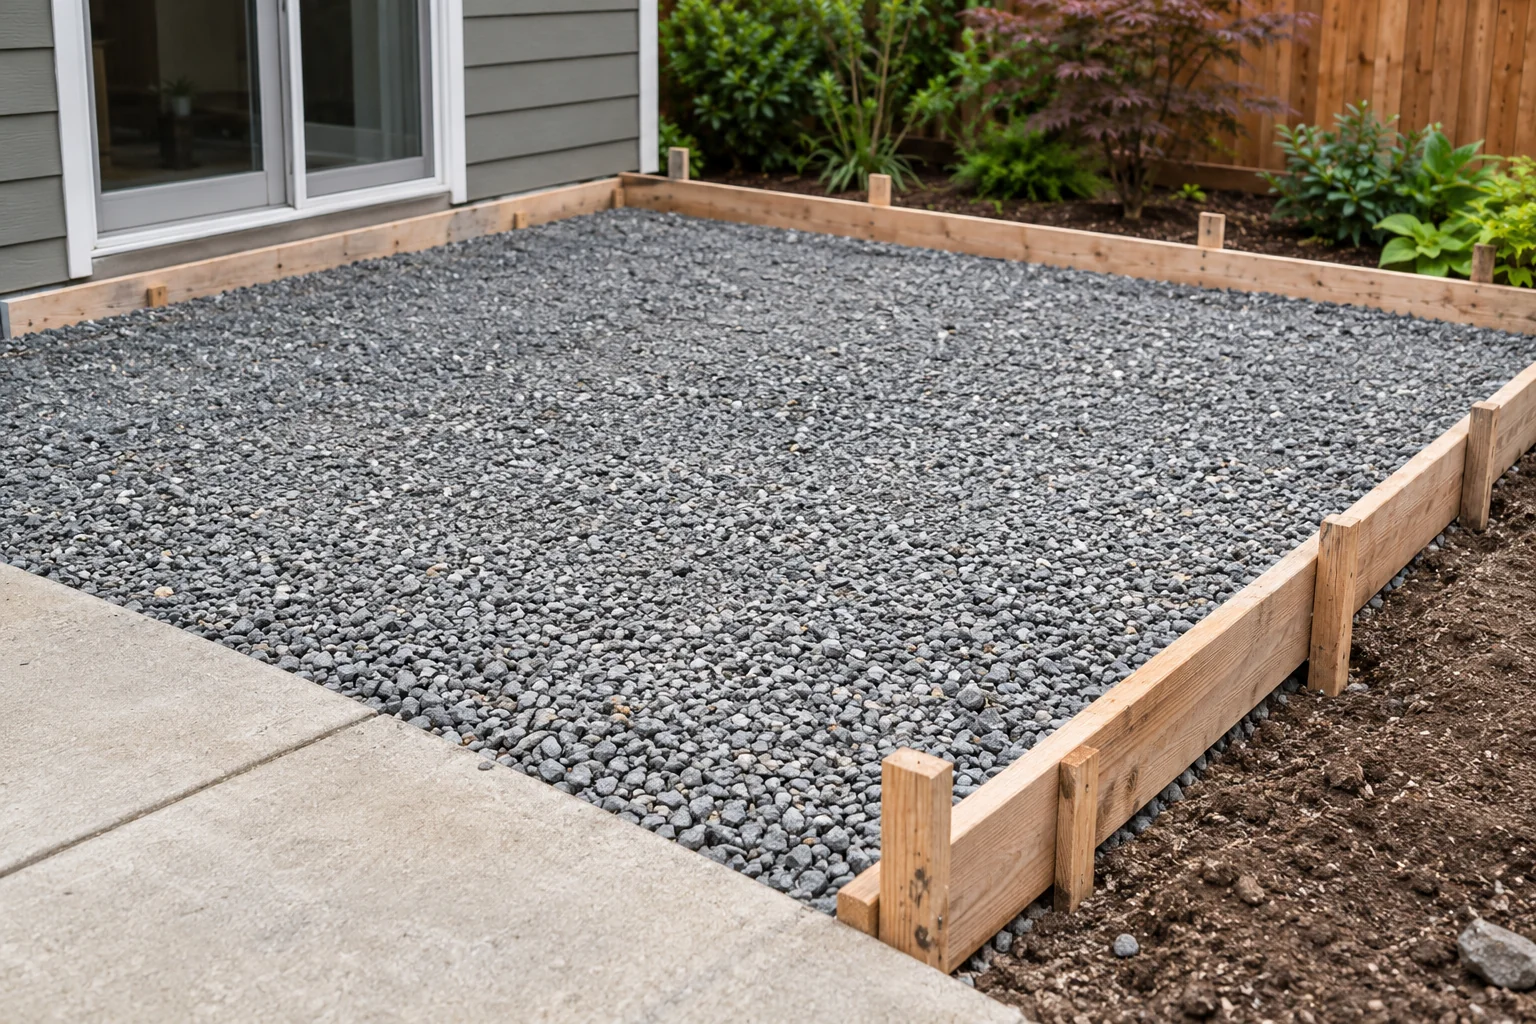
AI-generated example: compacted crushed-rock base and timber forms before a concrete pour
What happens before the pour AI-generated example

All images are AI-generated examples for project planning, not photographs of a contractor’s work.

A MORE USEFUL ESTIMATE

What changes the cost?

RV-pad proposals should explain the intended vehicle loads, base and slab specification, access work and drainage. A wider gate, additional excavation, utility routing or a future cover can change the price. Do not assume a standard patio specification suits a heavy vehicle.

Use the area calculator for rough measurements and the concrete quote checklist to compare written proposals. This guide does not publish verified local contractor prices.

Before concrete work in Salem or Keizer

Start with the property address and mark any work beside the street. Our Salem planning resources and Keizer driveway and parking resources point to the relevant city information.

Ask who will check the approvals for your scope. Keep questions about the parking layout, street approach, drainage, utilities and any future cover in the discussion before accepting a final proposal.

BEFORE YOU GET STARTED

A few good questions.

Clear answers make for better decisions.

Can I use a standard patio slab for an RV?+

Do not assume so. The loaded vehicle, support points, soil, and use determine the design. Have the installer assess it specifically for RV parking.

Can the pad include hookups?+

Utilities are a separate part of the project and may require other licensed trades or permits. Plan routes before the concrete is placed.

Do I need approval for an RV parking pad?+

Requirements vary by location and scope. Verify zoning, parking rules, drainage, and any driveway approach work with the appropriate city or county before construction.

LET’S PUT YOUR IDEAS ON PAPER

Your next project starts with a clearer plan.

Tell us a little about the space, the project, and what you have in mind.

Plan your project
AI-generated design inspiration · Not a completed project or construction design